
Officials, public pan development plan again
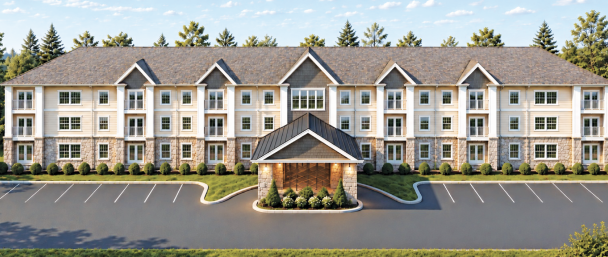
A RENDERING submitted by Port Ventures shows one of three, three-story, 36-unit apartment buildings the company wants to build on 8.3 acres south of Harbor Campus in Port Washington.
For the second time in eight months, a concept plan by Terrace Realty to develop the empty field south of Harbor Campus senior living in Port Washington was turned down by the Plan Commission.
Two motions to approve the plan to create 135 apartments on the 8.3 acres were turned down by the commission on Oct. 15, with members saying the development doesn’t fit the surrounding neighborhood.
The concept plan calls for three, three-story apartment buildings with 36 units each on the north end of the lot and 18 one and two-story single-family and duplex homes — a total of 27 units — on the south end of the property as well as a clubhouse with a pool, fitness facility, package drop off center, community room and conference center.
“I am still very concerned about the density. This is a lot of people,” commission member Mike Ehrlich said, adding that the developer had made some positive changes to the plan since being turned down in February. “I like the idea. I can get behind the concept of the duplexes on the south side.”
He said he would prefer having two large apartment buildings to the north, adding that he would also support two-story structures instead of three-story buildings there.
And he questioned why the single-family and duplexes are rental units instead of owner-occupied.
Laura Stroebel of Terrace Realty said the third apartment building is needed to cover the infrastructure costs.
“It’s what we need to do to make this possible,” she said, adding that the larger buildings on the north side make less dense areas on the south end of the property possible.
Rentals, she said, are the heart of her business.
“We’re not in the business of developing homes and selling them off,” she said.
One resident said she believes the three-story apartment buildings are “simply not compatible with the neighborhood.”
Mayor Ted Neitzke, chairman of the commission, echoed that sentiment, noting the area is made up of largely single-family homes and a few four-family apartment buildings.
“I do struggle with the north end (apartments),” he said.
City attorney Matt Nugent said the large apartment buildings are allowed under the current zoning code, while a conditional use permit is required for the duplexes on the south end.
But, he noted, after Jan. 1, when the city’s new zoning code takes effect, a planned development district would need to be approved for the project, adding steps to the process.
Ald. Paul Neumyer said the density will add too much traffic to the area, which he described as a walkable neighborhood.
Ten residents, many of whom live around the proposed subdivision, spoke against the plan.
“Does the developer have amnesia or do they just not care about the community?” Adrian Perrin asked. “I’m not against development of the area. It has to fit in the community.”
Tracy Finch said she would prefer to see an inclusive playground or dog park on the property, adding, “The question is not what can be built here. The question is what would best serve the community. Is this truly the best fit for this neighborhood? These apartments would feel out of place.”
Several people mentioned drainage issues in the area and said they fear the development would exacerbate the problem, but officials noted that a retention pond planned for the site should ease that issue.
Kari Anewenter of Whitefish Road noted that while the zoning for the north end of the property allows high-density development, that zoning was put in place when senior housing was planned there.
“I think ideally that land is best suited for single-family homes,” she said.
Mark Flanagan questioned the amount of traffic that would be generated by the development, saying, “The streets, I don’t think, can take the traffic.”
City staff members recommended the developer be required to perform a traffic study, adding the plan should include a design to calm traffic where the adjacent alley meets Pierre Lane.
The plan calls for two entrances to the subdivision, one leading to Pierre Lane and the other to Webster Street.
Ehrlich suggested the developer also talk to the owners of Harbor Campus about the possibility of adding a north entrance that would pass by the Harbor Club on its way to Walters Street.
Stroebel said that isn’t a solution they felt was ideal but said they could discuss it with the campus owners.
Steve Ziebell, the caretaker of nearby St. Mary’s Cemetery, told the commission that a buffer zone between the development and graveyard should be put in place.
A motion to approve the concept plan with a requirement that a traffic study be done, traffic calming measures included and a water study be done to consider drainage in the area died for lack of a second.
A motion to approve the plan with those conditions and potentially adding a north entrance to Walters Street died on a 3-2 vote.
Category:
Feedback:
Click Here to Send a Letter to the EditorOzaukee Press
Wisconsin’s largest paid circulation community weekly newspaper. Serving Port Washington, Saukville, Grafton, Fredonia, Belgium, as well as Ozaukee County government. Locally owned and printed in Port Washington, Wisconsin.
125 E. Main St.
Port Washington, WI 53074
(262) 284-3494
CONNECT


User login
125 E. Main St | Port Washington, WI 53074
© 2026 Ozaukee Press. All rights reserved.
