
Developers square off in bid for fire, police site

TWO PEOPLE and a dog crossed Jackson Street near the intersection with Wisconsin Street, the corner where Port Washington’s police and fire stations are located. The city recently received proposals from three firms to redevelop the property when the police and fire departments move to the new public safety building next year. Photo by Bill Schanen IV
Three companies — Ansay Development Corp., Fine Line Carpentry and Neumann Companies — have submitted proposals to redevelop the properties currently occupied by the Port Washington police and fire stations once the departments move to the new public safety building next year.
Each of the proposals call for creating approximately 20 townhome or rowhouse units with homes fronting the street and incorporating green space, Bob Harris, the city’s director of planning and development, said.
The ultimate value of the developments is estimated at $9 million to $16 million by the companies, and the proposals “marry what was shown in the city’s downtown master plan,” Harris said.
The 1.56-acre site at 104 W. Washington St. and 365 N. Wisconsin St. “is kind of a unique location,” Harris said, given its proximity to the lakefront and downtown, adding that the proposals each take that into consideration.
“I certainly like the quality of the proposals,” he said. 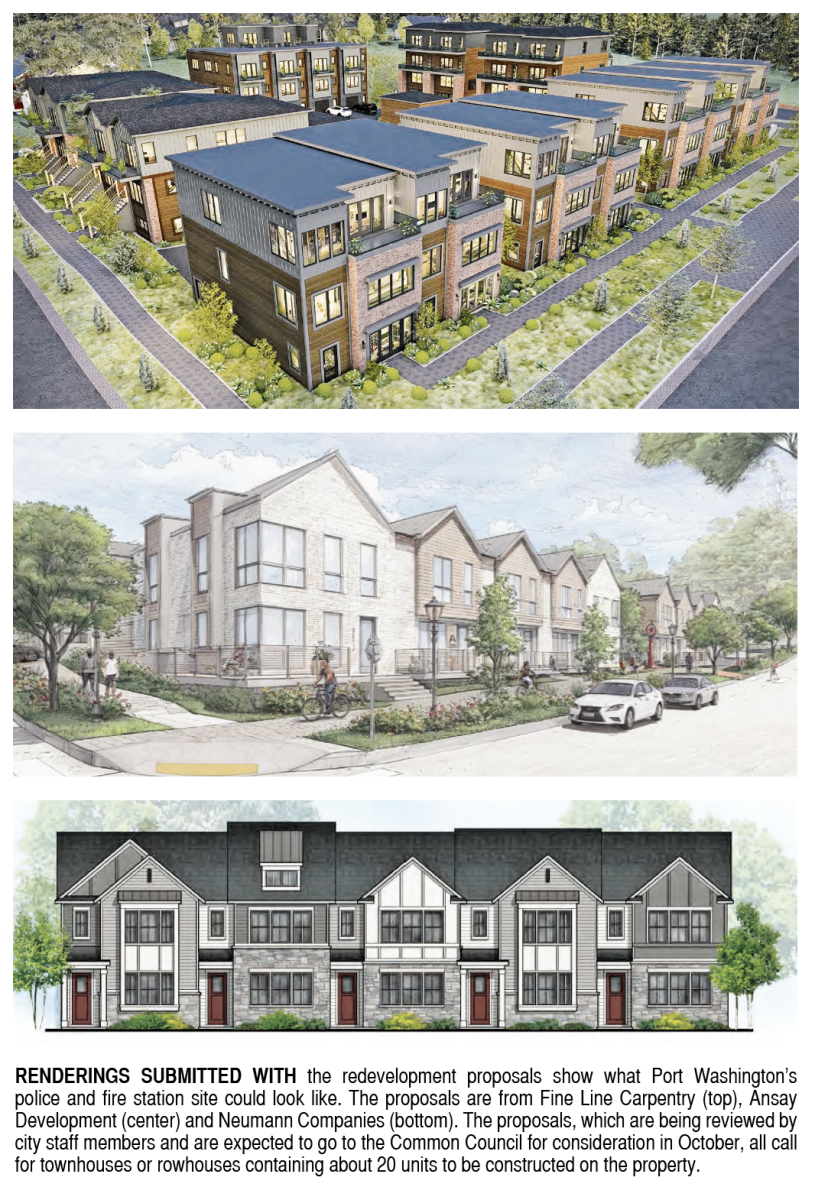
The city is selling the police and fire station site “as is,” with the developer responsible for razing the buildings and remediating the site as needed. Harris said that cost is estimated in the “six figure” range.
The property is not listed as a contaminated site on the state’s remediation and redevelopment database, officials have said.
No purchase price was listed in the city’s request for proposals, which said the cost is “negotiable.”
All three of the firms have done development projects in the city before, with Harris saying they “have a respected body of work.”
Ansay Development
Ansay Development of Port Washington proposed a 20-townhouse development called The Lantern Square Townhomes.
The design, done by Rinka+, calls for two building types‚ three-story, 2,260-square-foot townhouses with covered garages and two-story, 1,700-square-foot townhouses with attached garages.
The three-story building would be built on the west edge of the site and three two-story buildings, two of them fronting Wisconsin Street and the other on Washington Street. Green space and a patio would be in the center of the development.
The company has identified two areas where a police and fire memorial could be placed, as well as enhanced pedestrian connections to the Jackson Street overlook.
Ansay has proposed two “development paths” for The Lantern Square Townhomes.
The first would provide market rate housing with an average price for each townhouse of $700,000. The company would pay $350,000 for the property, reflecting the fact it would cost about $400,000 for demolition of the existing structures.
The value after construction would range from $10 million to $13 million.
The second path would provide affordable housing with the average sale price of $438,000 — 40% less than the current market rate — making it what Ansay called the “first downtown affordable housing solution in Ozaukee County.”
This would require $3.5 million in tax incremental financing, 85% of which would be borne by the developer and 15% by the city, and Ansay would pay $350,000 for the land.
The value after construction would be $7 million to $8.5 million.
Fine Line Carpentry
Fine Line Carpentry of Port Washington brought in two partners, Paul Schueller and Peter Herrmann, who own houses next to the site, and submitted a plan for The Seven Hills Collection via a subsidiary, PFD Redevelopment.
Its proposal calls for building 20 townhouses in nine buildings — eight buildings of two units and one of four units — with a public courtyard and green space.
Four different, complementary designs would be used for the buildings, which would vary from three to four stories. Units would range from 2,175 square feet to 2,817 square feet.
The proposal calls for construction to begin in November 2026 with completion in spring of 2029.
The development would be valued at $16 million, according to the proposal.
There would be no TIF funding for the project, but the proposal assumes the City of Port would pay to bury power lines along the perimeter of the property. It would cost $500,000 to secure a clean site, the proposal notes.
The proposal also includes letters of support from the Schueller and Herrmann families, as well as John Reichert and Elizabeth MacCrimmon, who also own an adjacent property.
Neumann Companies
The proposal by Neumann Companies of Pewaukee calls for 18 condominium units to be built — two five-unit buildings that would front Wisconsin Street and one four-unit building each along Washington and Jackson streets.
The buildings would be two to three stories, and the units would range from 1,400 to 1,900 square feet.
Prices would begin in the high $400,000s, which Neumann said is accessible to a broad range of buyers, adding that it expects all units to be sold within 24 months of completion.
The plan, Neumann stressed in the proposal, is designed to preserve natural features of the site, adding the scenic overlook could be retained by the city as a permanent public park.
The assessed value of the project is estimated to be $9 million.
Neumann pointed to its River’s Row development in Beaver Dam as an example of the plan proposed for the police and fire department site.
The proposals, which were sent to aldermen late last week, will be reviewed by city staff members who will make a recommendation on which firm to select for the Common Council to consider in October.
Category:
Feedback:
Click Here to Send a Letter to the EditorE-Edition
Ozaukee Press
Wisconsin’s largest paid circulation community weekly newspaper. Serving Port Washington, Saukville, Grafton, Fredonia, Belgium, as well as Ozaukee County government. Locally owned and printed in Port Washington, Wisconsin.
125 E. Main St.
Port Washington, WI 53074
(262) 284-3494
CONNECT


User login
125 E. Main St | Port Washington, WI 53074
© 2026 Ozaukee Press. All rights reserved.
